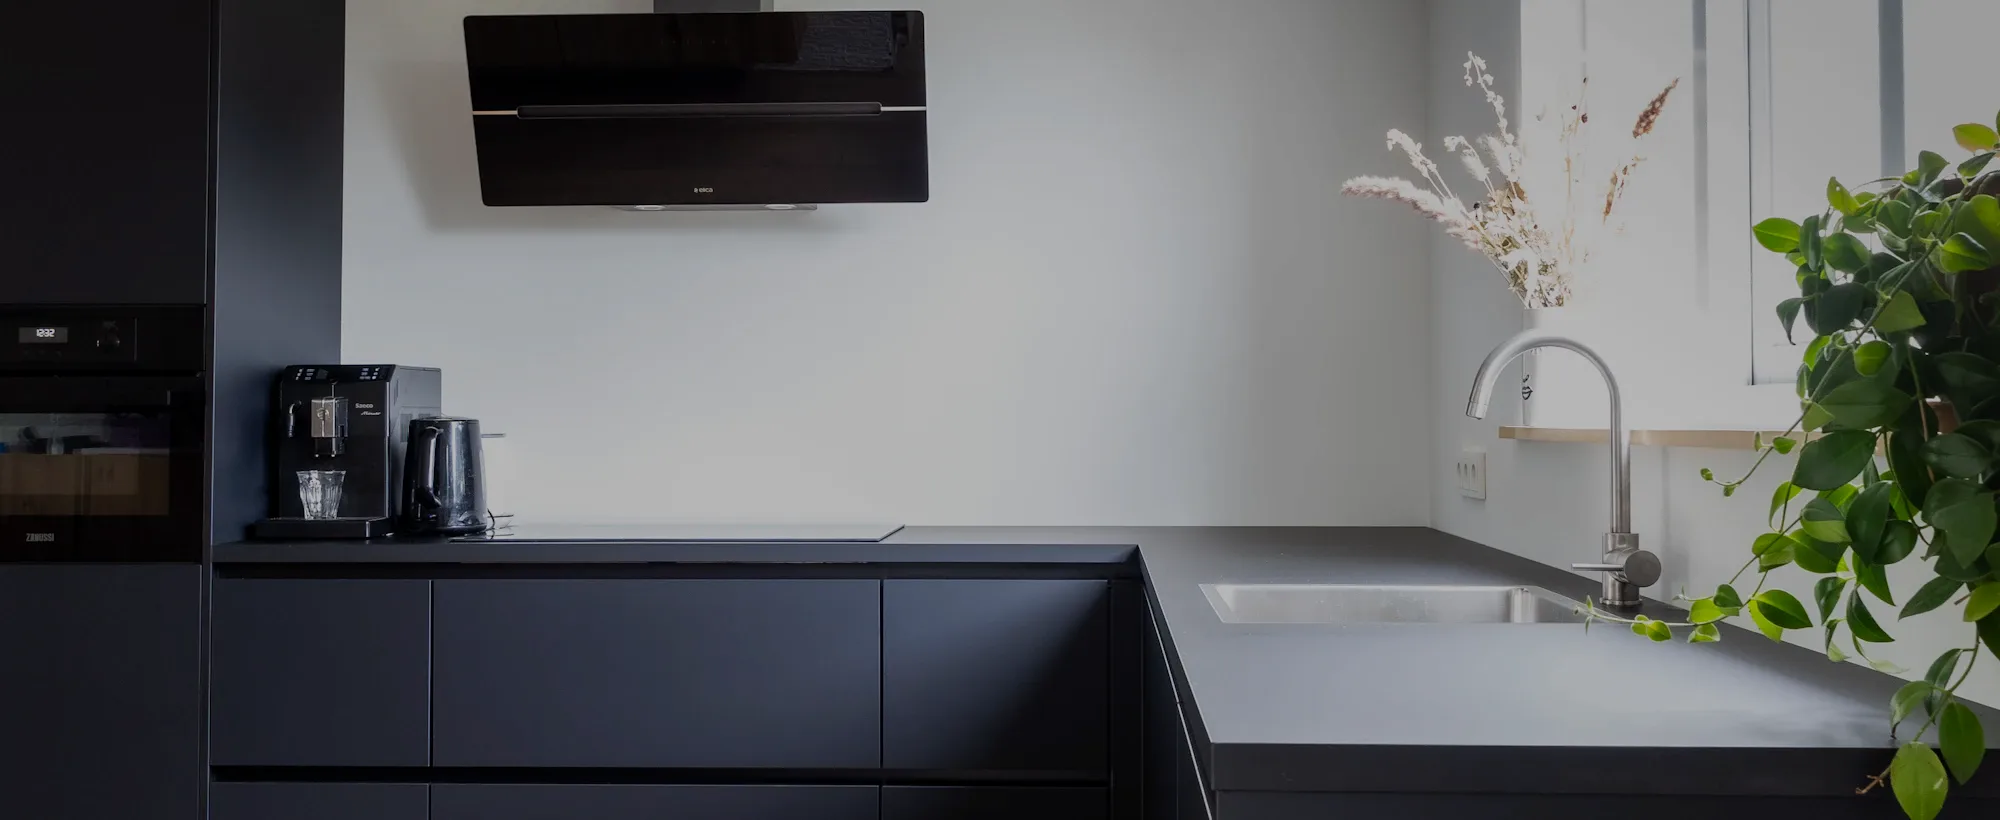
Kitchen remodeling · San Diego County
Kitchen remodels, priced honestly before demolition starts.
The kitchen is the room Dane has done more of than any other: cabinets, countertops, backsplash, and full gut renovations, for five years straight.
What it costs
What actually sets your kitchen budget.
Kitchen projects Dane has managed run from a targeted layout refresh up to a full custom structural gut and rebuild, with larger, luxury architectural footprints scaling higher depending on scope.
Cabinetry and specialized custom storage frameworks represent the single largest investment of the remodel. When a budget is tight, that is the first place to look: not by buying worse ones, but by being realistic about how many of them the plan calls for.
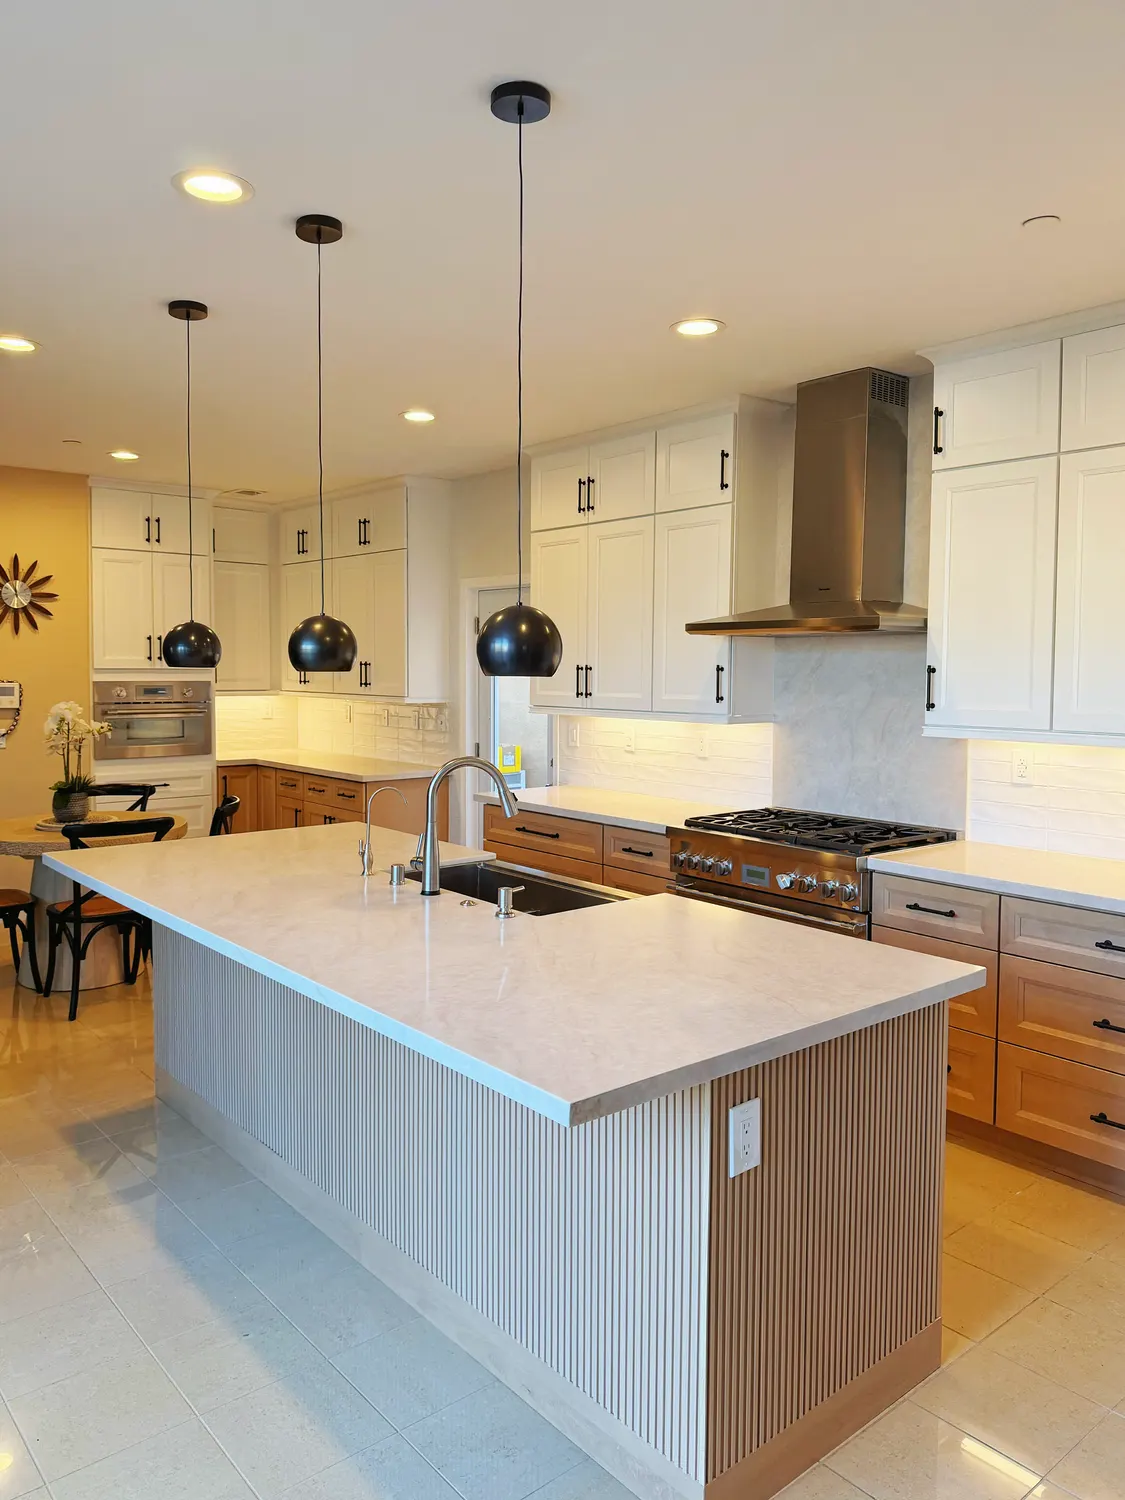
What drives a cabinet budget
What does a custom cabinet job really cost?
In the real world, the price of kitchen or bathroom cabinetry is driven by the complexity of your room's layout, existing plumbing and electrical configurations, and hidden wall conditions.
A custom cabinet installation completely transforms a space, but without forensic project planning, hidden factors can cause overall budgets to spiral unexpectedly during demolition.
How to avoid hidden cabinetry expenses. You don’t save money on a cabinet remodel by cutting corners on structural integrity or chasing cheap, unverified materials that warp over time. You avoid costs by eliminating logistical and engineering errors before a single order is placed:
- Retain existing footprints and utilities
- Moving sink plumbing, gas lines, or appliance outlets drastically inflates a project’s bottom line. If you want to maximize efficiency, we can engineer a custom layout that optimizes your storage and workflow using your kitchen’s existing utility footprint.
- Forensic pre-order measurements
- The most expensive mistake in cabinetry is a mismeasurement that forces a custom box to be re-ordered mid-project. Because we write precise line-item scopes using exact laser measurements, we eliminate ordering errors entirely before production begins.
- Expose underlying wall and floor levels
- Older coastal homes routinely have settled floors and unplumb walls. If a contractor hangs heavy custom upper cabinetry on uncorrected, bowed studs, the installation fails. We inspect your framing and leveling conditions upfront so we can correct structural issues cleanly during prep.
- Guaranteed turnkey scoping
- We provide clear, comprehensive project bids that bundle your entire scope into a single, unified figure. By locking in an airtight, all-inclusive written scope before the trades hit your lot, you are shielded from the surprise change orders that low-bid contractors use to hike up prices halfway through a build.
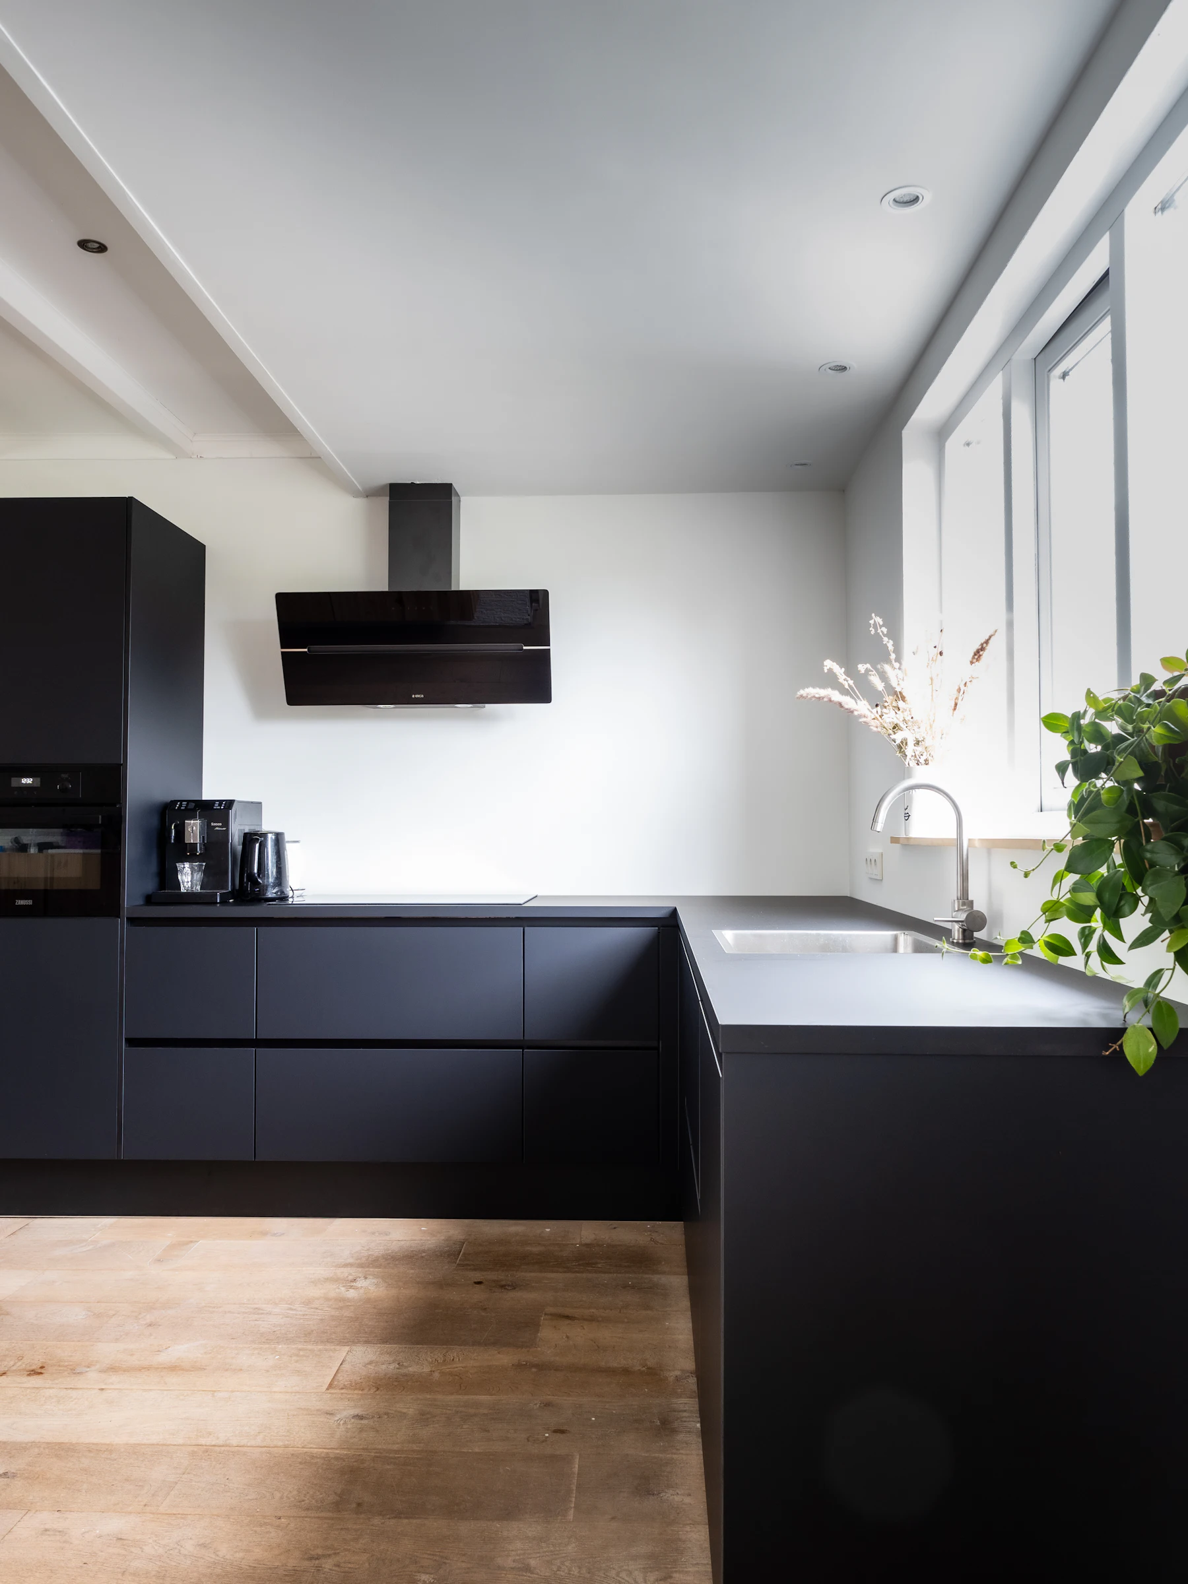
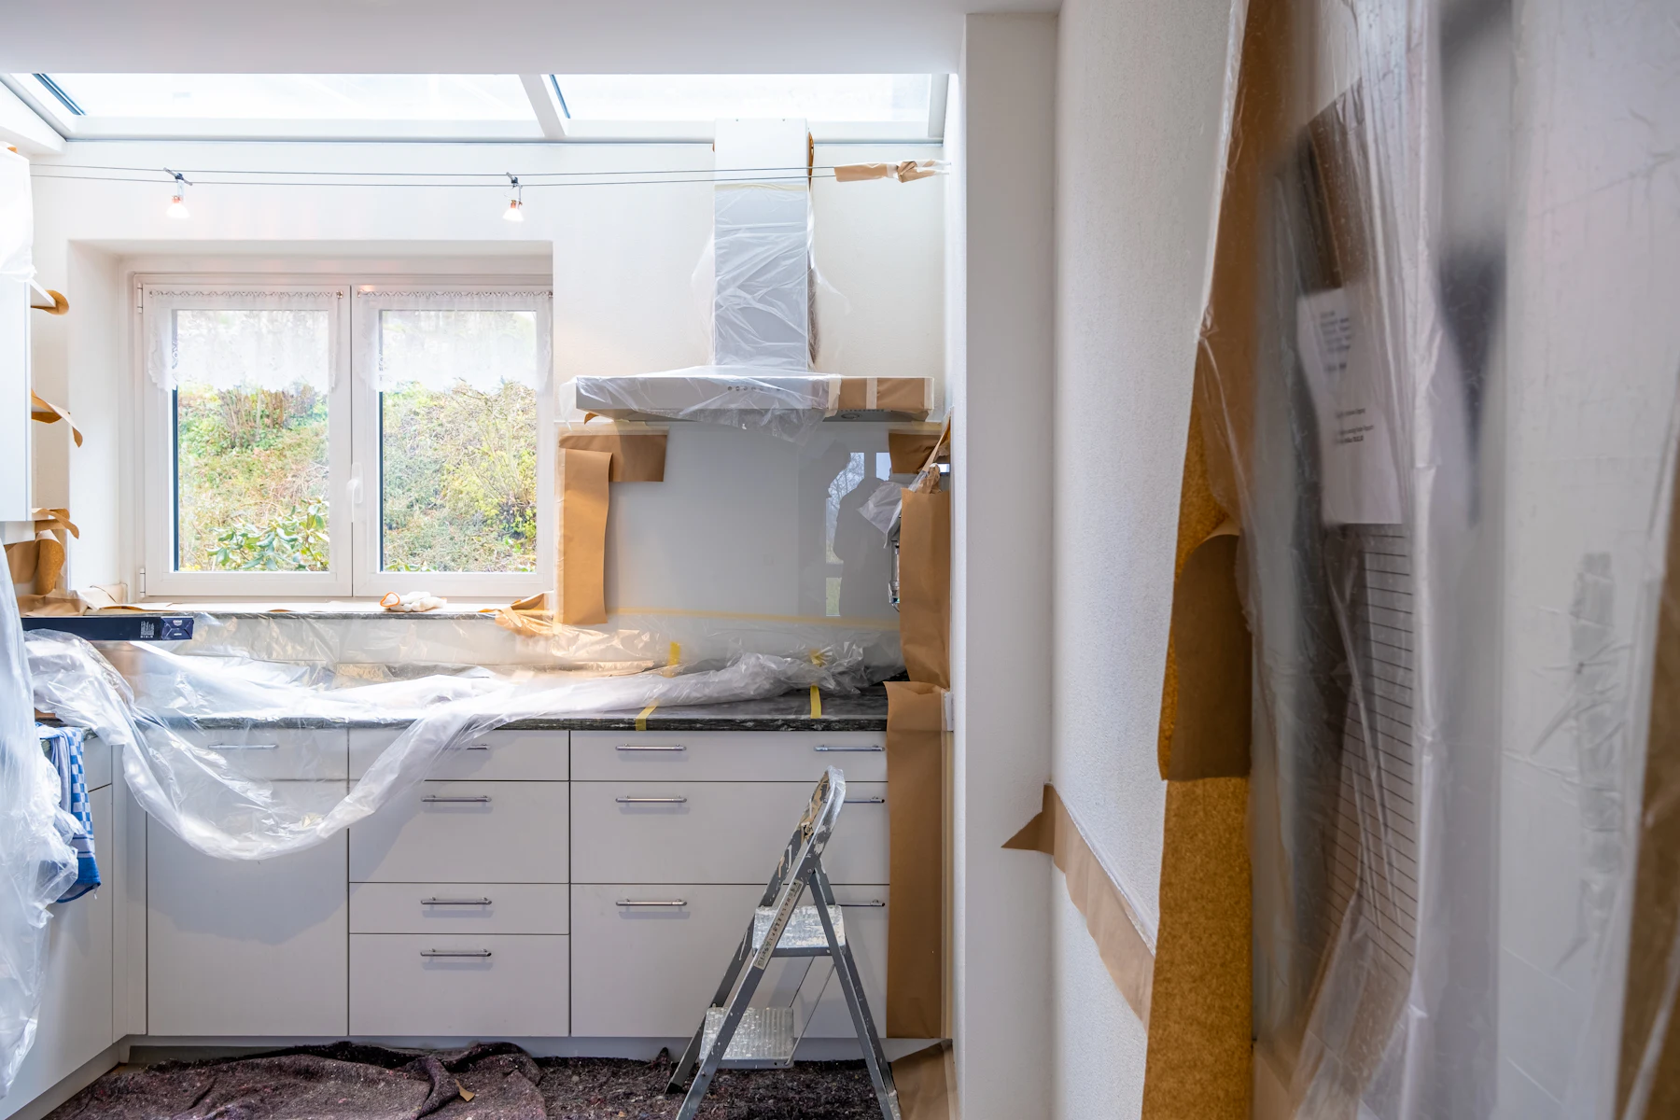
Drag the handle
The middle two weeks are the ones nobody warns you about.
Boxes set, nothing usable, dust everywhere, and it looks worse than the day you started. That is normal, it is temporary, and you will be told it is coming before demo rather than discovering it.
Counters cannot be templated until the cabinets are in, and the backsplash cannot go on until the counters do. That sequence is why the last ten days feel fast and the middle ten feel like nothing is happening.
Where the money goes
Cabinets are almost always the largest line item.
Which is why this is the first place to look when a budget is tight: not by buying worse ones, but by being honest about which grade the room actually needs.
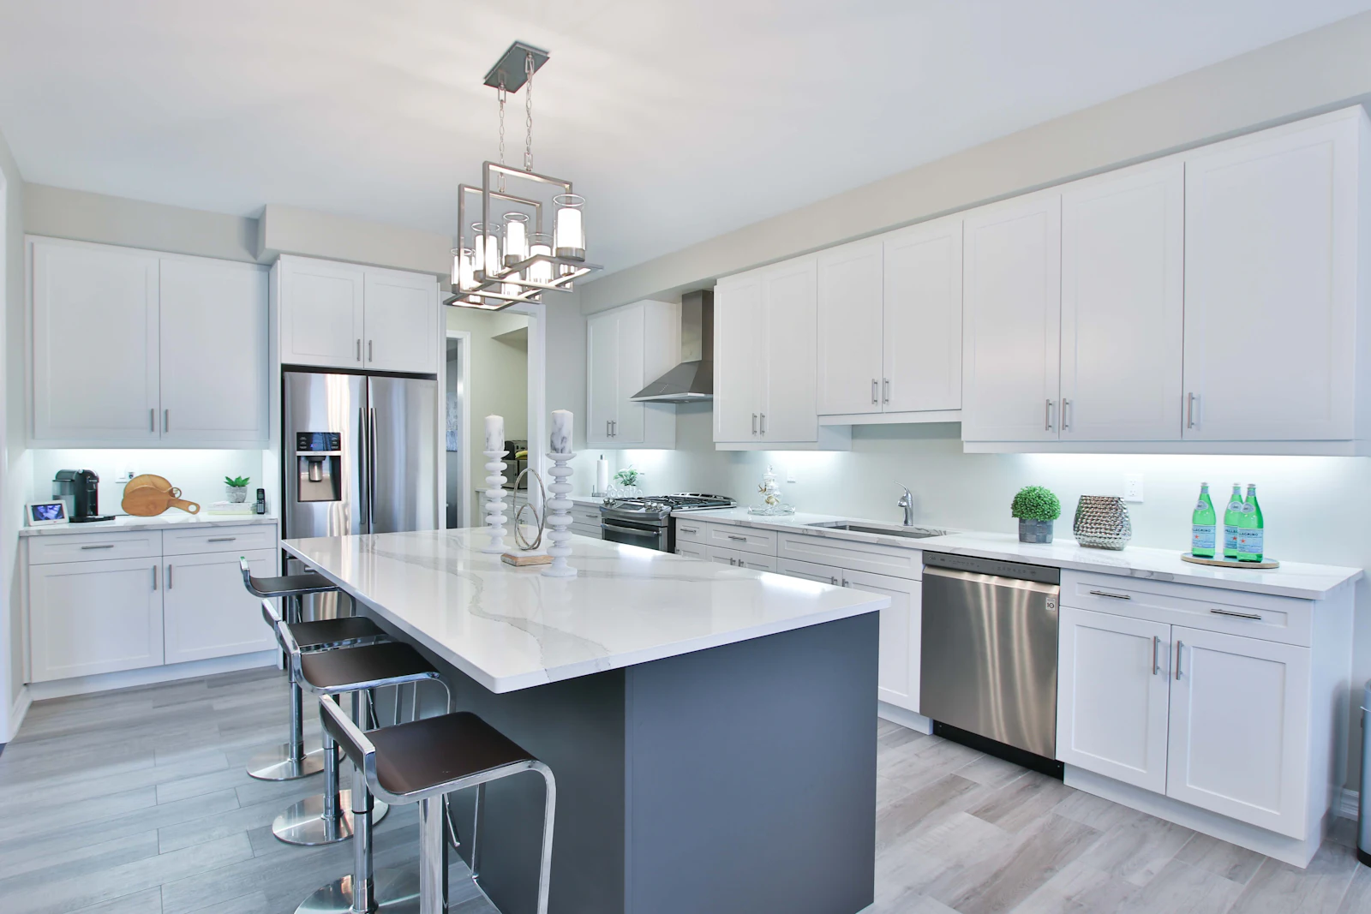
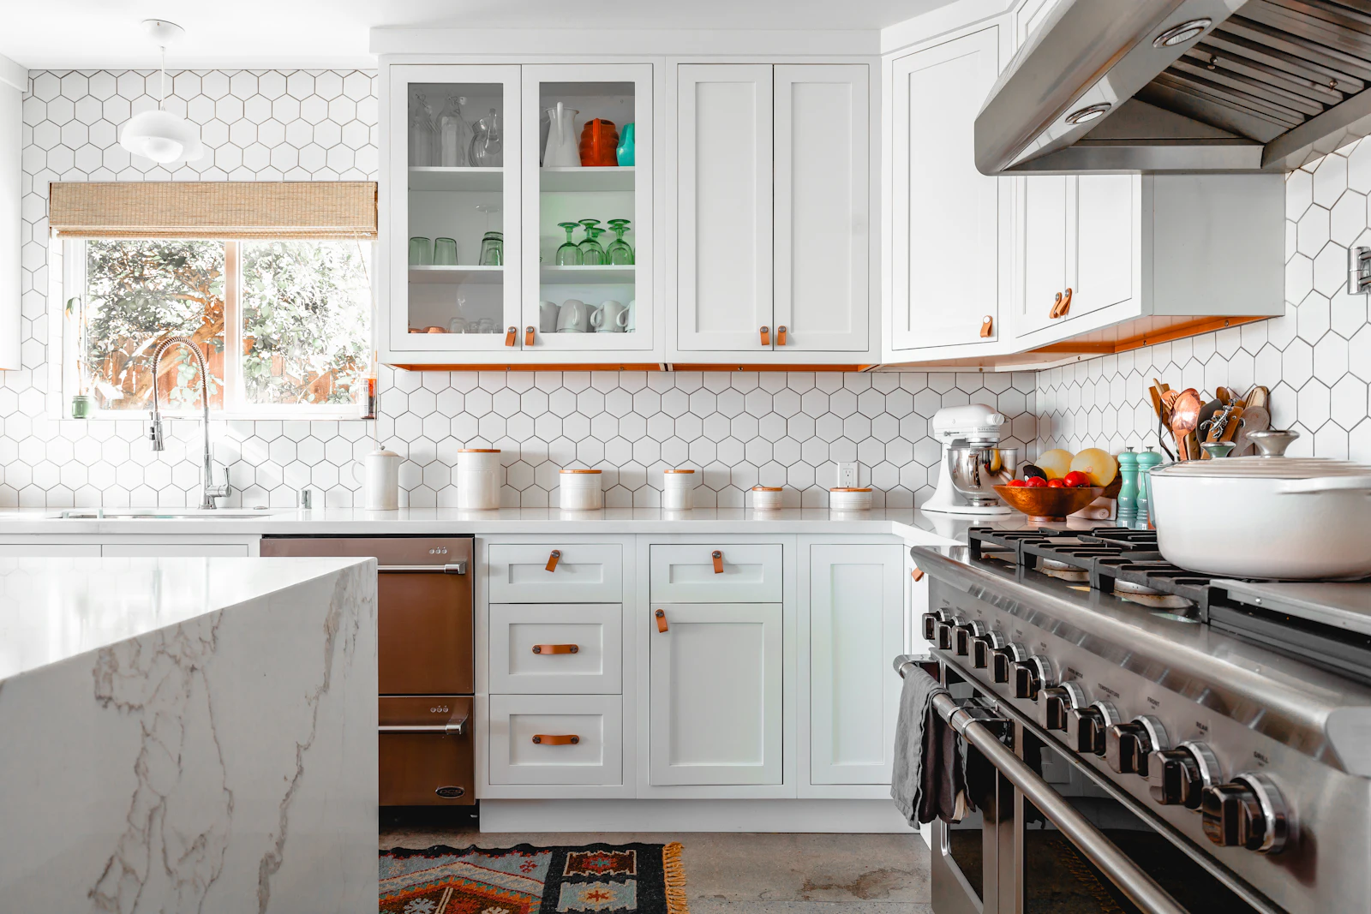
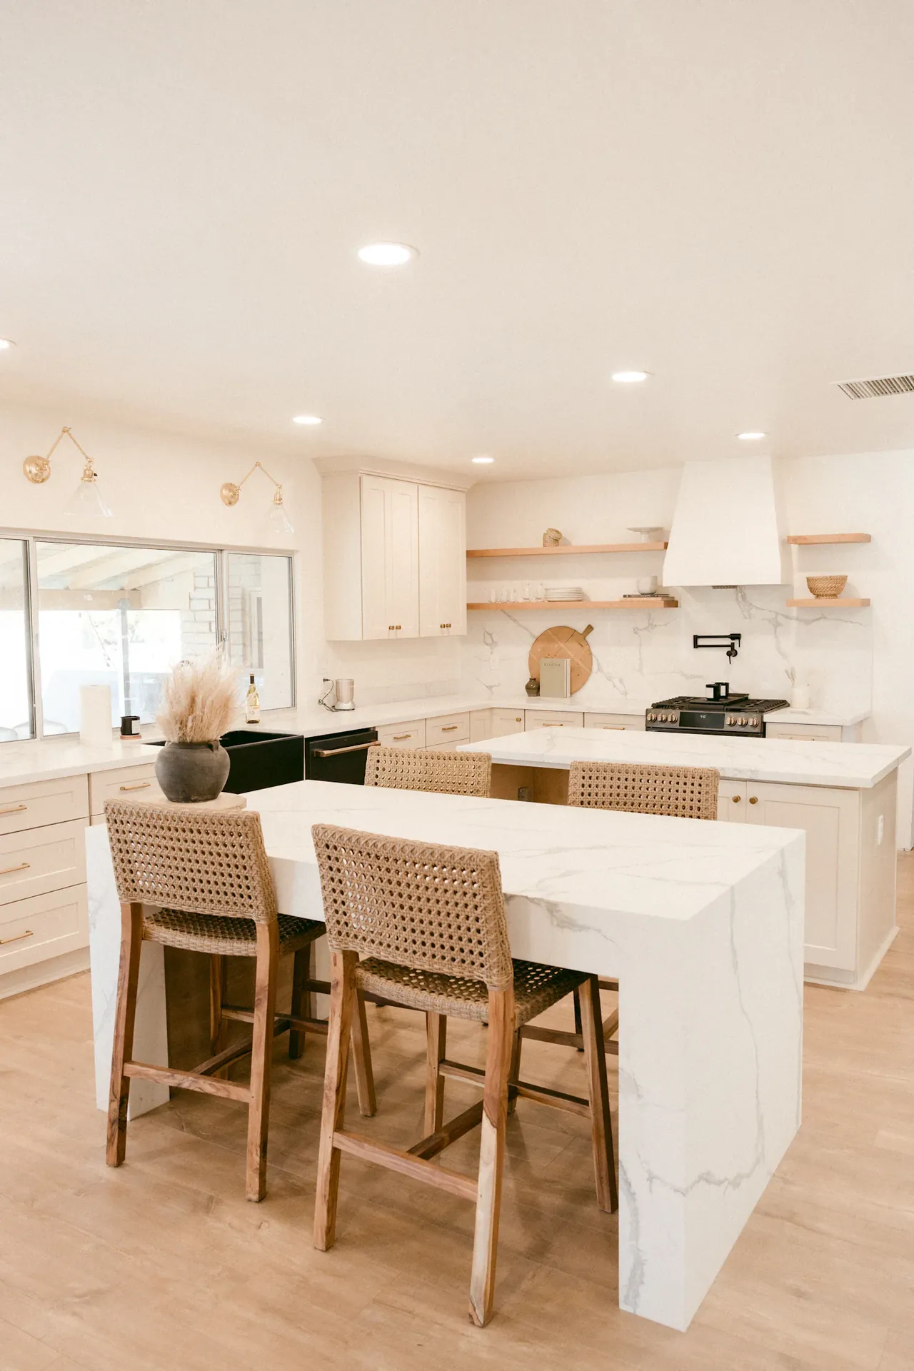
Stock cabinets
Standard sizes, off the shelf, in stock or close to it. If your room takes them without awkward fillers, this is the cheapest good answer and by some distance the fastest to get hold of. Most of the kitchens people admire are stock boxes with the layout thought through.
- Lead time
- Days to a couple of weeks
- Best when
- The room is a regular shape
Semi-custom
Standard carcasses, real choice over door style, finish, and what goes on inside them. This is where most San Diego kitchens land, and where the money buys something you notice every day rather than something only a cabinetmaker would.
- Lead time
- Four to eight weeks
- Best when
- You want specific doors and drawer fittings
Custom
Built to your dimensions. Genuinely worth it in an old house with a room that is not square, or where a run has to die into something odd. In a straightforward rectangle it is a lot of money for a result semi-custom would have matched.
- Lead time
- Eight to twelve weeks, sometimes more
- Best when
- The room refuses to take standard sizes
How it runs
What the process looks like.
- 1
Layout and selections
What stays, what moves, and what you actually want the room to do. Cabinets get decided early because they drive both the budget and the schedule.
- 2
Demo and rough-in
Old cabinets and finishes out; any electrical or plumbing changes done while the walls are open.
- 3
Cabinets and counters
Cabinets set, then countertops templated and installed. That sequence is what keeps the fit right.
- 4
Backsplash and finish
Backsplash, paint, fixtures, hardware, and the punch list, closed out before final payment.
Questions
What homeowners ask.
How much does a kitchen remodel cost in San Diego?
Kitchen projects Dane has managed run from a targeted layout refresh up to a full custom structural gut and rebuild, with larger, luxury architectural footprints scaling higher depending on scope. Cabinetry and specialized custom storage frameworks represent the single largest investment of the remodel. The only way to get a real number for your kitchen is a walkthrough and a written scope.
How long does a kitchen remodel take?
A full gut of cabinets, countertops, backsplash, and the whole room typically runs three to four weeks. Smaller scopes that stop short of moving anything structural are considerably faster.
Can I stay in the house during a kitchen remodel?
Most homeowners do. You lose the kitchen for the duration, so the practical questions are where the fridge goes and how you handle meals for a few weeks. We walk through that before demolition starts rather than after.
What is the biggest cost in a kitchen remodel?
Cabinets, almost always. Cabinetry and custom storage are the single largest line item, which is why they get decided early and why they are the first place to look when a budget is tight: not by buying worse ones, but by being honest about which grade the room needs. Stock cabinets are the cheapest good answer if the room takes standard sizes; semi-custom is where most San Diego kitchens land; full custom earns its cost in an old house where the room is not square.
What order does a kitchen remodel happen in?
Plan what stays and what moves, with cabinets decided first because they drive both budget and schedule. Then demolition, with any electrical or plumbing changes done while the walls are open. Cabinets are set before countertops are templated, because that sequence is what keeps the fit right. Backsplash, paint, fixtures, and hardware come last, and the punch list is closed before final payment.
Does the flooring go in before or after the cabinets?
The floor goes in around the cabinet run rather than under it, so flooring and the kitchen are usually one project sequenced together. If you are planning both, scope them at the same time.
Can I get a kitchen quote before a site visit?
You can get a straight answer about what a budget buys before anyone comes out: tell us roughly what you want to spend and you will hear what that realistically gets you. A real number for your kitchen still needs a walkthrough and a written scope, because the room and what is behind its walls set the price.
Do you handle kitchens damaged by a leak?
Yes. A lot of kitchens get rebuilt because of a leak rather than a wish list. If there is an open homeowners claim, the process is different from a remodel you chose: the damage is documented, a repair scope is written for the carrier, and the rebuild starts once it is approved. Dane spent five years running insurance-funded rebuilds.
Send a photo of your kitchen.
Tell us roughly what you want to spend, and you will get a straight answer about what that gets you, before anyone comes out.