Whole-home remodels · San Diego County
A full-house remodel with one person holding the schedule.
The difficulty in a whole-home project is not any single trade. It is the order they go in, and who is making sure the next one shows up.
Who does whole-home remodels in San Diego?
San Diego Coastal Builder manages whole-home remodels in San Diego County, coordinating cabinets, flooring, drywall, paint, electrical, and plumbing trades under a single point of contact. Owner Dane Ziperski ran full-house remodels for five years before starting the company.
Living through it
The honest version of what a full remodel is like.
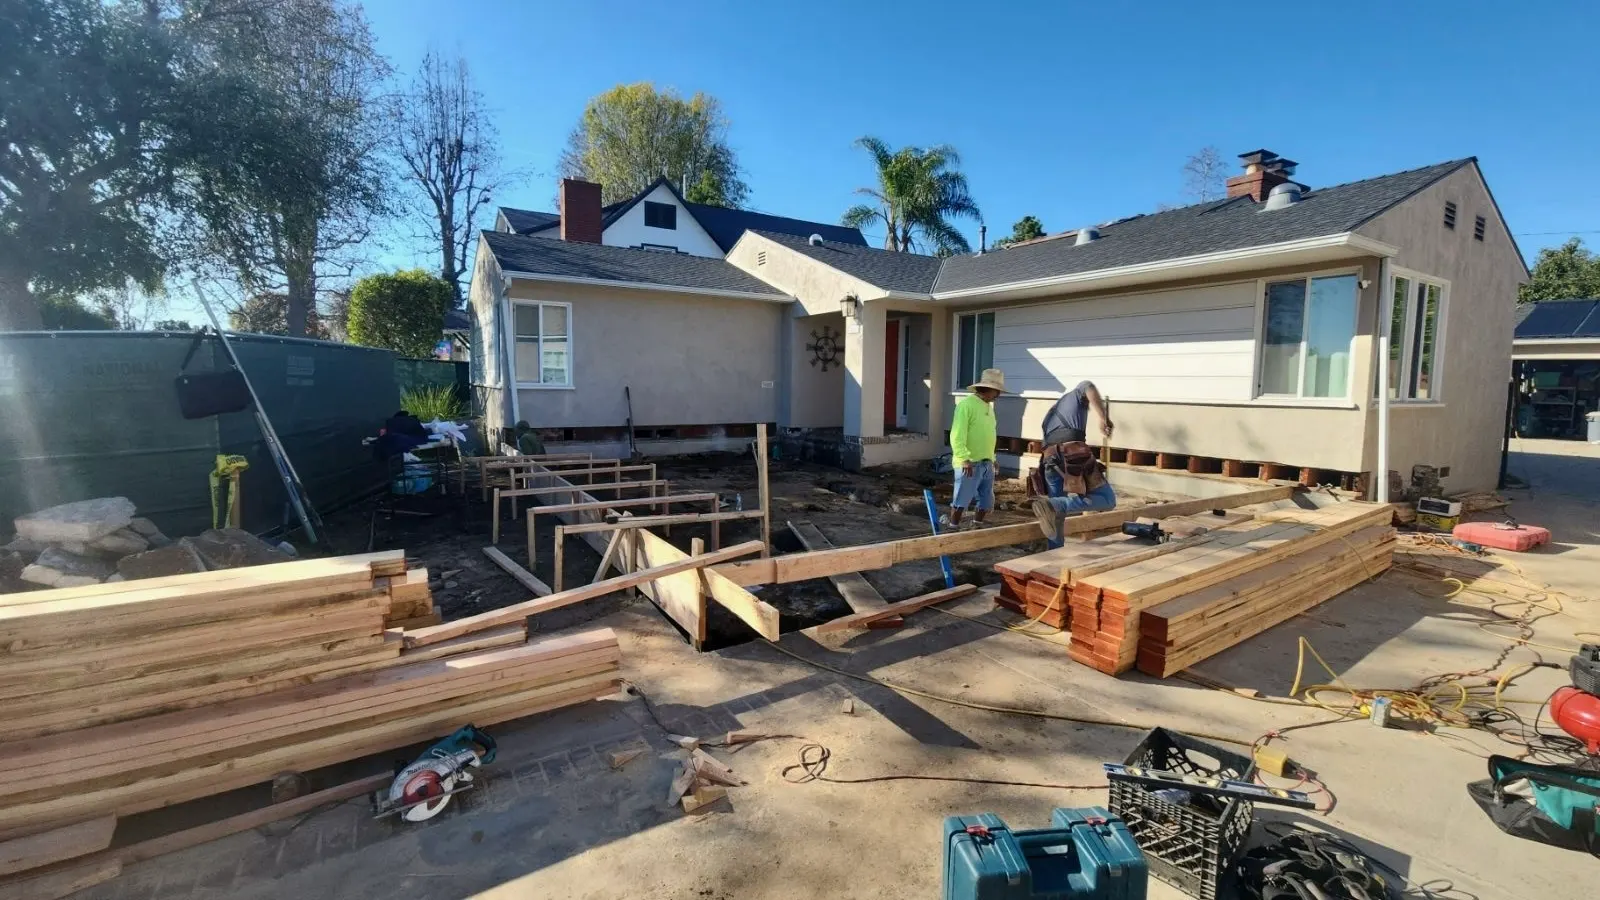
Most people underestimate the disruption and overestimate the finishes. A whole-home remodel means dust in places you did not know dust could get, a schedule that moves when an inspection slips, and at least one week where it looks worse than when you started.
What makes it survivable is knowing what is coming. Before demo, you get the sequence, the rooms you will lose and when, and a realistic date, not the best-case one.
A 5.0 rating with no negatives did not come from perfect projects. It came from nobody being surprised.
The order it happens in
Six phases, and the reason each one waits for the last.
Scroll through it. The sequence is not a preference. It is what stops a crew undoing the work of the crew before them, and it is the single biggest thing a general contractor is actually for.
Before demo
Every room, in one document
The whole house gets scoped at once, so the budget is a real total rather than a first phase that quietly grows. This is also where you find out which rooms you lose and for how long, while it is still an abstraction rather than your kitchen.

Weeks 1–2
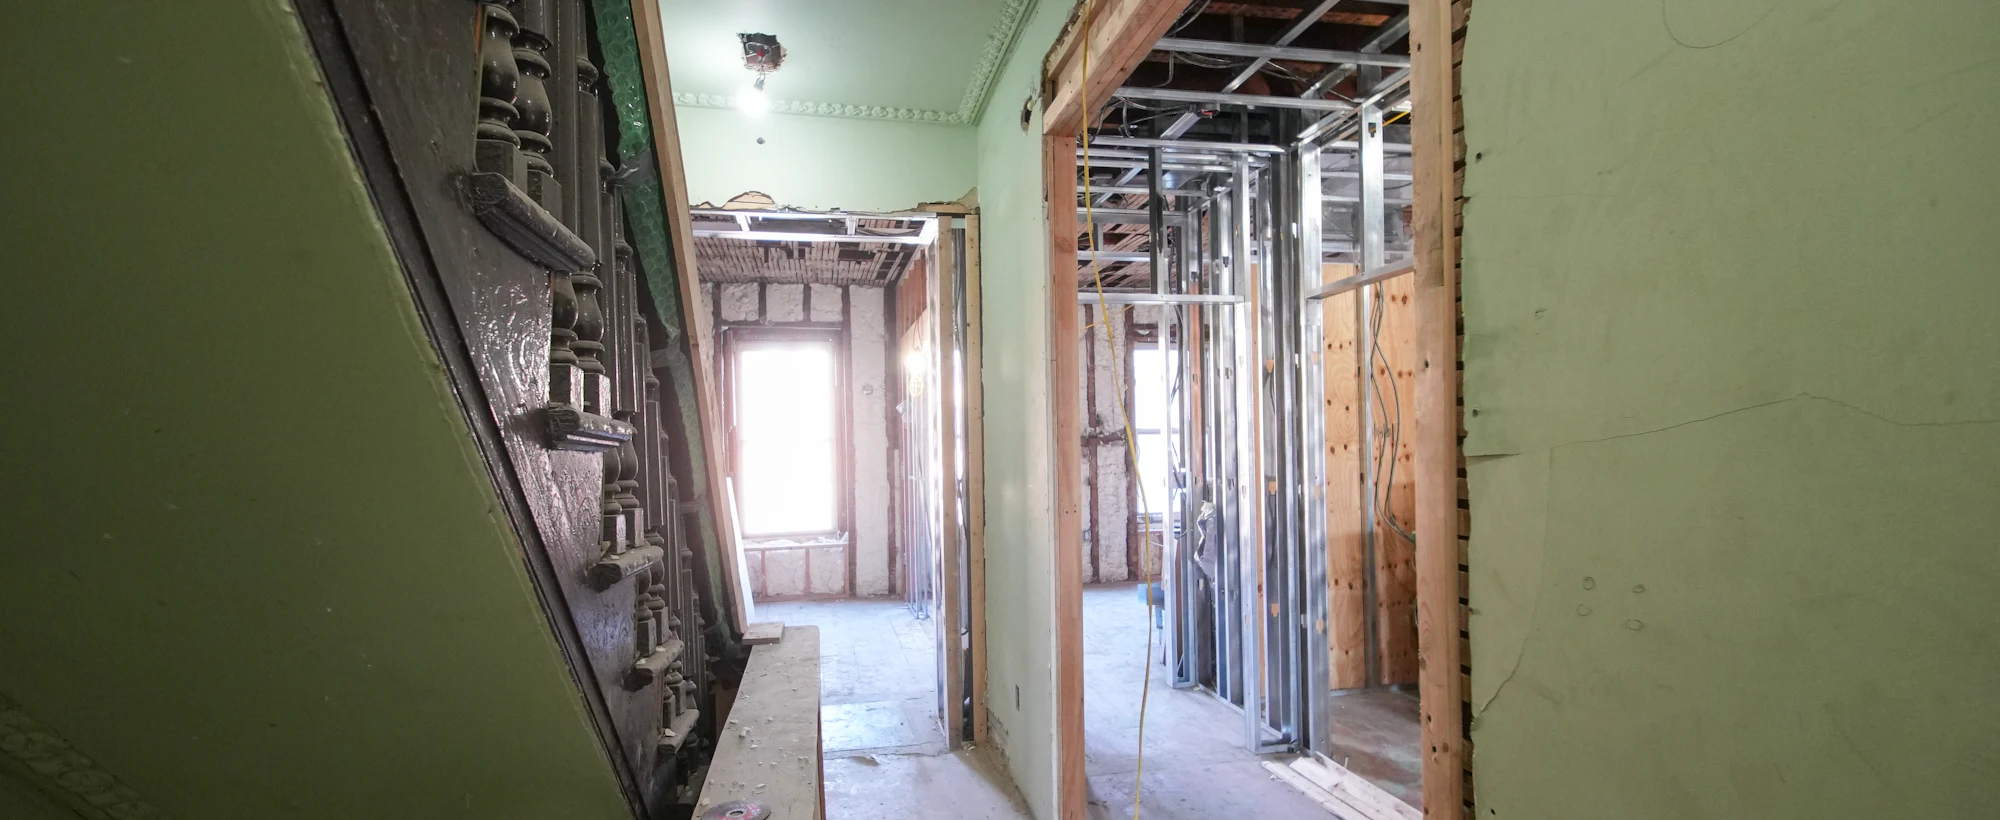
Demo, and the week it looks worse than when you started
Finishes out, walls opened where they need to be. This is the phase that unsettles people most, and the only honest thing to say about it is that it is supposed to look like that.
Weeks 2–4
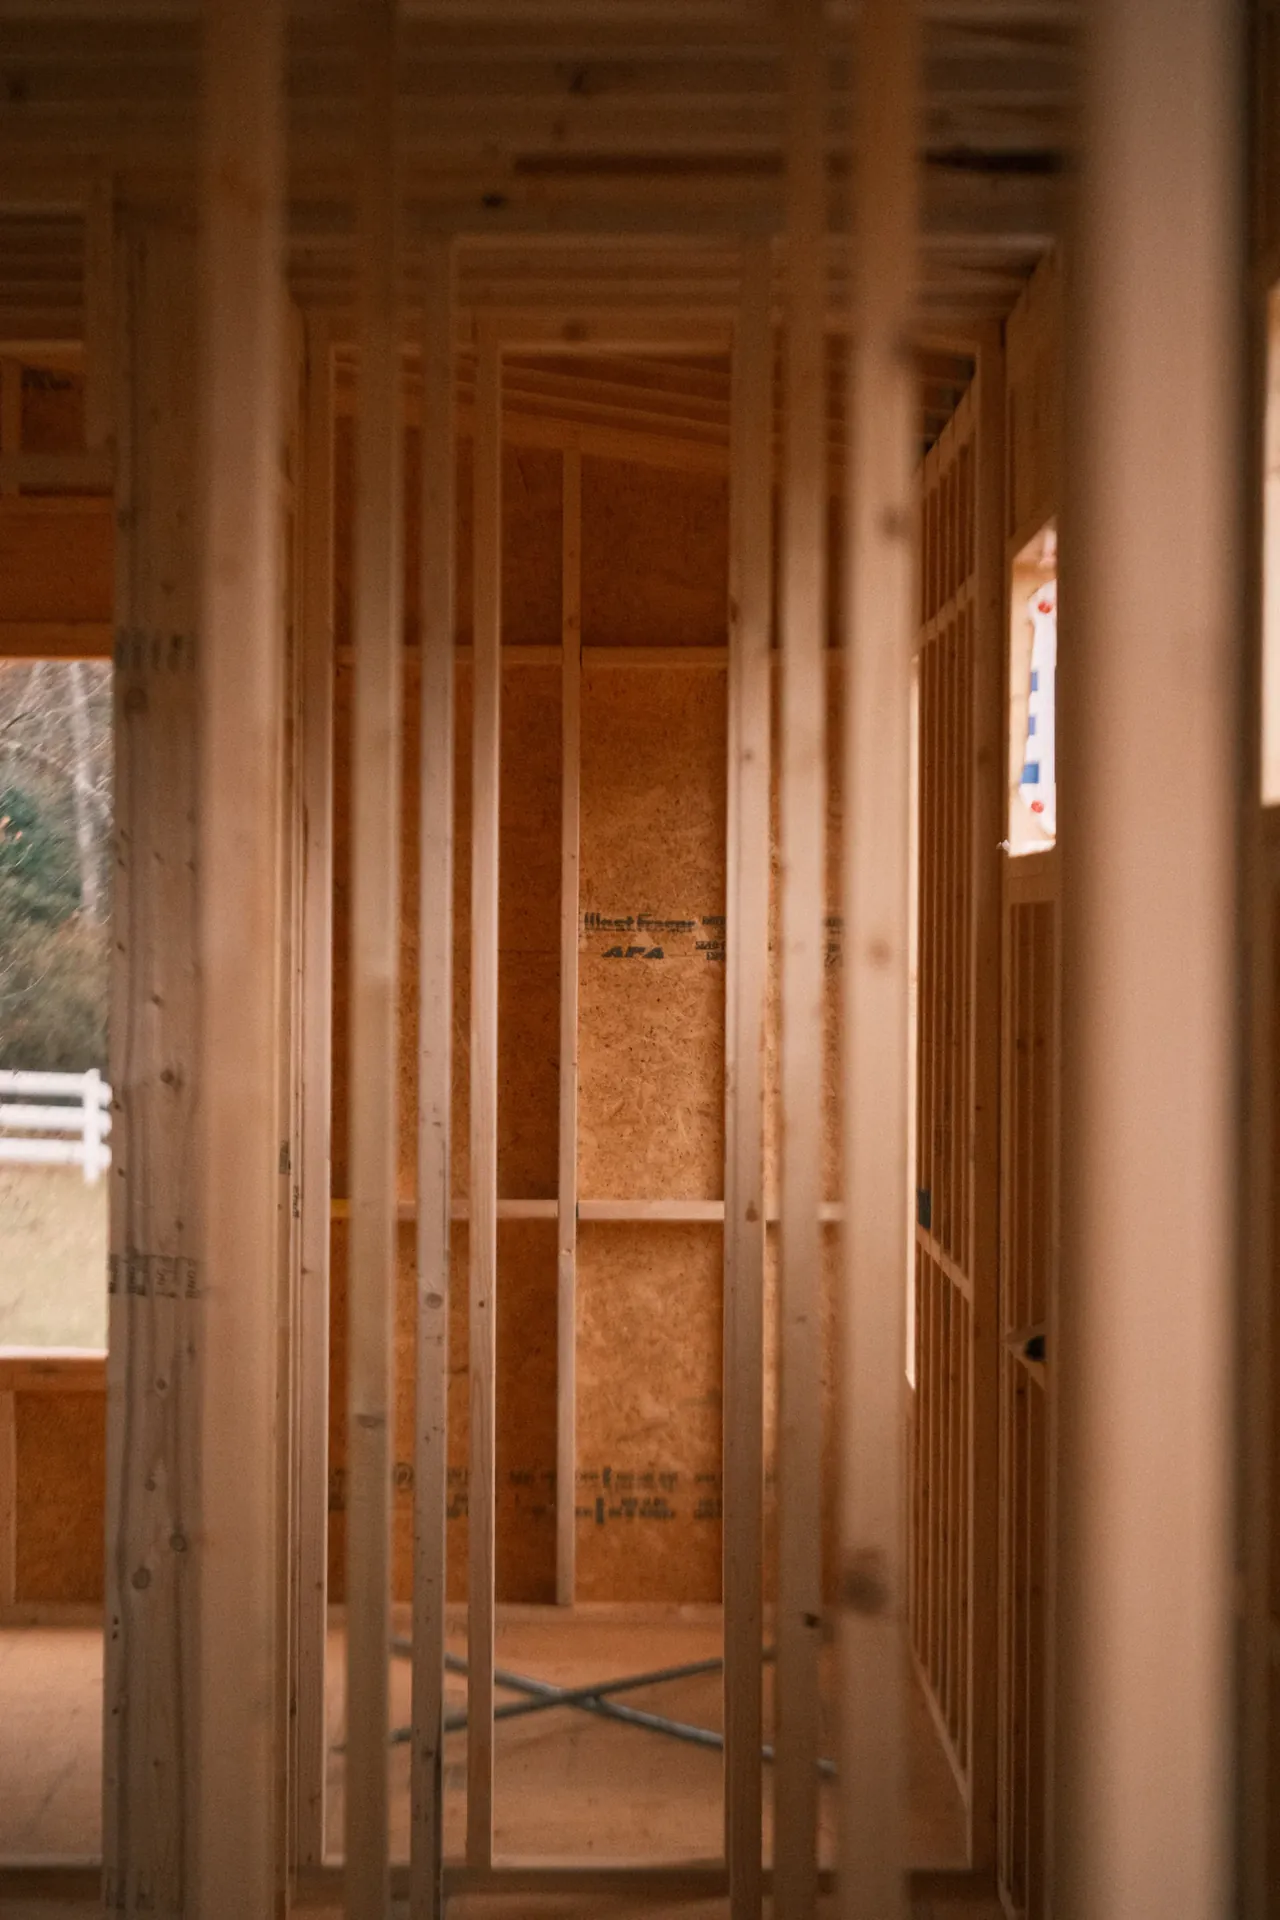
Rough electrical and plumbing, while the walls are open
Everything that has to happen before anything gets covered. It is the least visible money in the project and the most expensive to go back for, which is why it gets inspected before drywall rather than after.
Weeks 4–6
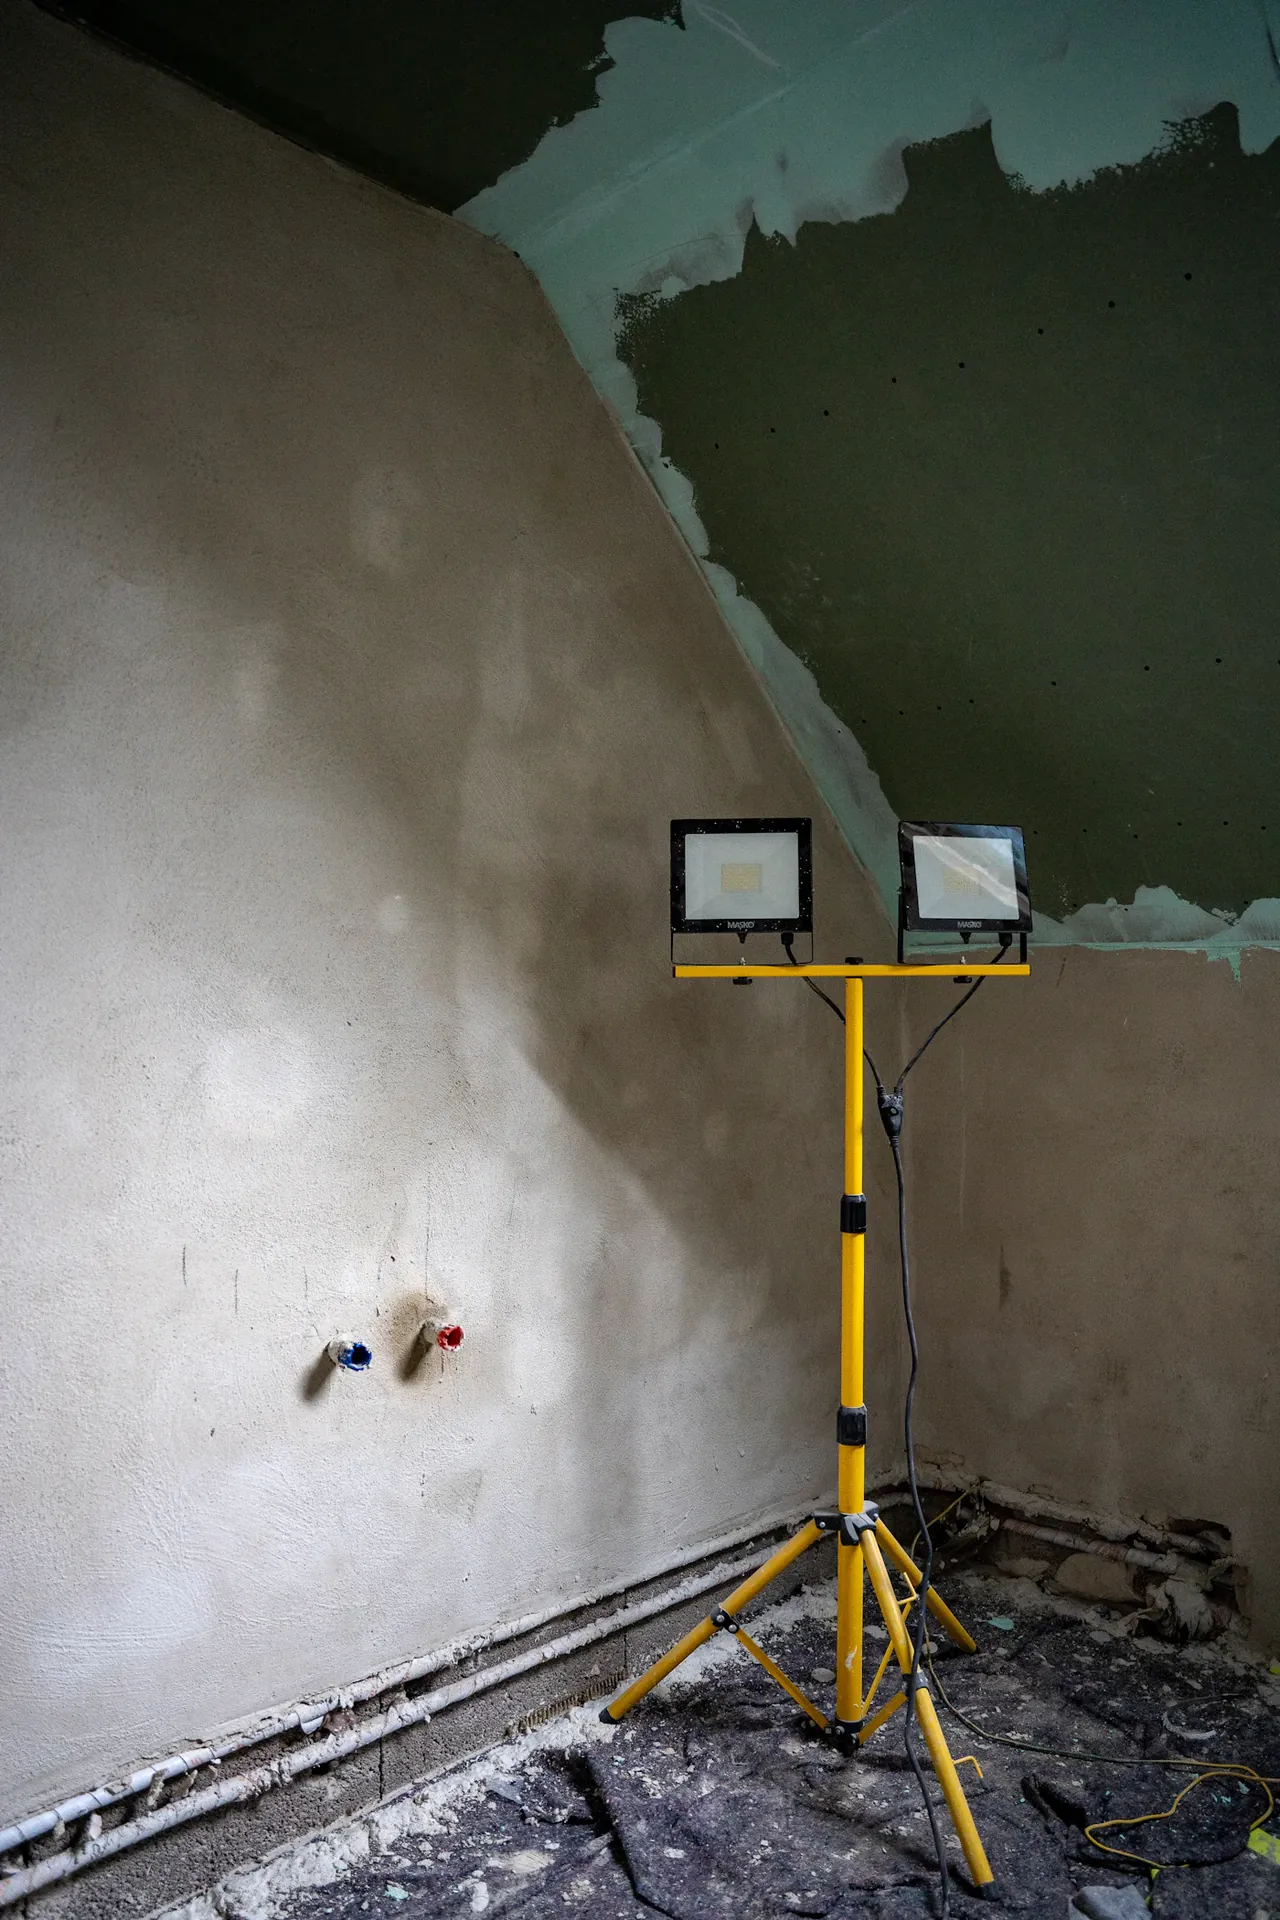
Drywall, then paint
The house stops being a site and starts being rooms again. Paint is the last trade in and the one everybody judges the whole job by, so it happens after the dusty work, not alongside it.

Weeks 6–8
Cabinets, counters, flooring, fixtures
In that order, because it is the sequence that avoids redoing work. Counters cannot be templated until cabinets are set; the floor goes in around the cabinet run rather than under it.
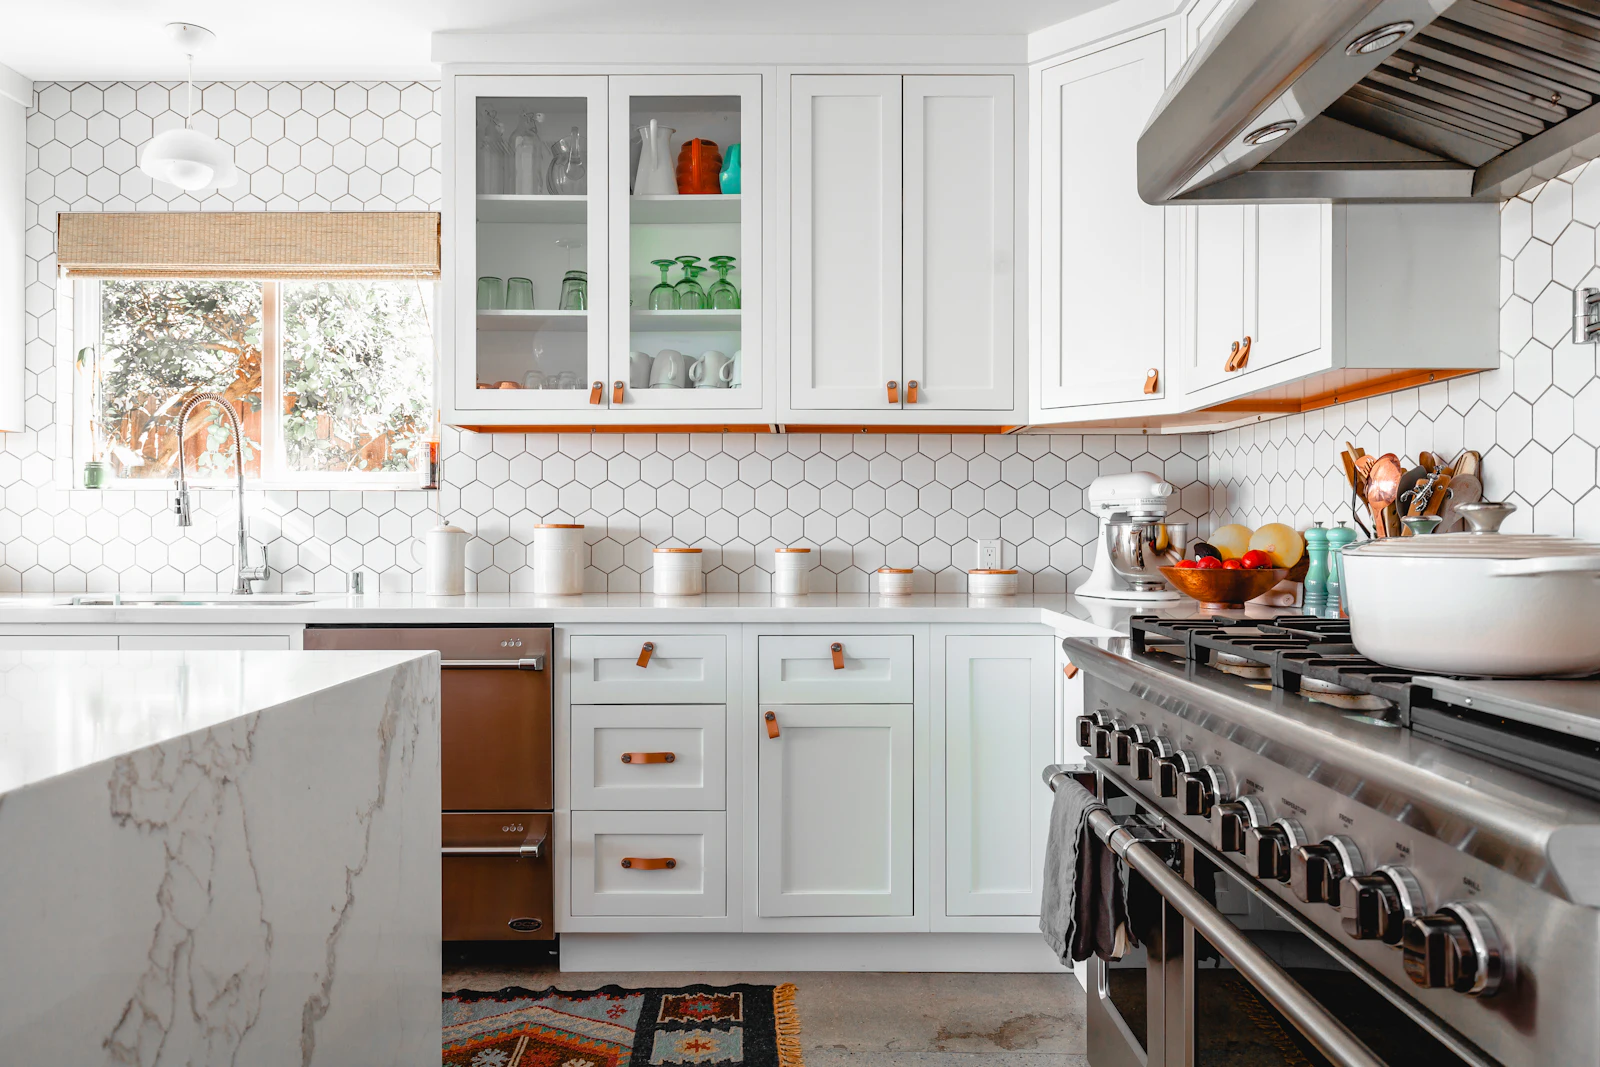
Room by room
Closed out as they finish, not all at the end
Finished rooms get walked and signed off as they go, so you are not handed one enormous punch list on the last day when everybody has stopped concentrating.

Drag the handle
Same room, six weeks apart.
Everything that makes the second picture possible is buried in the first one. That is the argument for having one person hold the schedule rather than hiring the trades yourself and hoping the order works out.

Planning more than one room
Scoping the whole house at once is cheaper than doing it in phases that each get re-quoted.
And it is the only way the total you are given is the total.
Consult with DaneHow it runs
What the process looks like.
- 1
Scope the whole house
Every room, in one document, so the budget is a real total rather than a first phase that quietly grows.
- 2
Sequence the trades
Demo, rough electrical and plumbing, drywall, paint, cabinets, counters, flooring, and fixtures, in the order that avoids redoing work.
- 3
Weekly reporting
You hear what happened and what is next. On a project this long, silence is what makes people anxious.
- 4
Room-by-room closeout
Finished rooms get walked and closed as they go, instead of one enormous punch list at the very end.
Questions
What homeowners ask.
What order does a whole-home remodel happen in?
Demolition, then rough electrical and plumbing while the walls are open, then drywall and paint, then cabinets, counters, flooring, and fixtures, in that order, because it is the sequence that avoids redoing work. Counters cannot be templated until cabinets are set, and the floor goes in around the cabinet run rather than under it.
How do you keep a whole-home remodel from going over budget?
By scoping the whole house at once, in one document, so the budget is a real total rather than a first phase that quietly grows. It is also where you find out which rooms you lose and for how long, while it is still on paper rather than your kitchen.
Should I remodel the house in phases or all at once?
Scoping it together is cheaper than doing it in phases that each get re-quoted, and it lets the trades be sequenced once instead of returning several times. If the budget only allows part of it now, scope the whole list anyway so the first phase is planned around what comes later.
How often will I hear from you during the project?
Weekly. You hear what happened and what is next. On a project this long, silence is what makes people anxious, so the reporting is scheduled rather than left to chance.
Why does the house look worse a few weeks in?
Because demolition and rough-in are supposed to look like that. Finishes come out and walls are opened where they need to be, then the electrical and plumbing that has to happen before anything is covered goes in. It is the least visible money in the project and the most expensive to go back for, which is why it is inspected before drywall rather than after.
When is each room finished?
Finished rooms are walked and signed off as they go, rather than handed over as one enormous punch list on the last day. Paint is the last trade in and the one everybody judges the job by, so it happens after the dusty work, not alongside it.
Can I add an ADU during a whole-home remodel?
Some homeowners do both in the same stretch. It is worth raising at the scoping stage, because the permit path and the utility work for an ADU affect how the main-house work is sequenced.
Who is coordinating all the trades?
Dane Ziperski, the owner. The difficulty in a whole-home project is not any single trade; it is the order they go in and who is making sure the next one shows up. One person holds the schedule from the first walkthrough to the last room closed out.
Planning more than one room?
Tell us what the whole list looks like. Scoping it together is cheaper than doing it in phases that each get re-quoted.